.png)
Indoor Playground Design: A Practical Guide for Commercial Operators
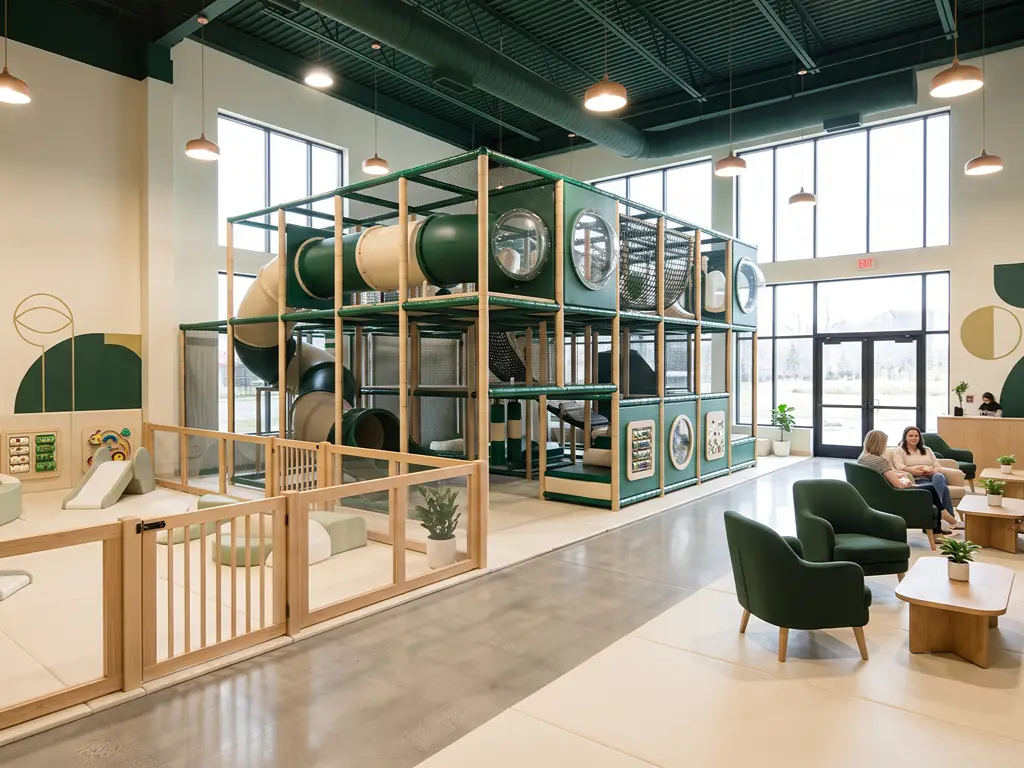
Ask a first-time operator what “indoor playground design” means, and they’ll likely describe choosing colorful equipment from a catalog. Ask an operator who’s been running a facility for three years, and they’ll tell you a very different story. They’ll talk about sightlines that created blind spots, party rooms that backed up every Saturday, and foam that looked tired 18 months in.
Indoor playground design is a four-dimensional system. You’re simultaneously engineering for child safety, optimizing for space efficiency, designing for daily operations, and building toward commercial return. Miss any one of those dimensions, and the others eventually crumble with it.
Indoor spaces are inherently more constrained than outdoor ones. You’re working with fixed ceiling heights (minimum 3.5 meters for soft play, 6 meters for trampolines or rope courses), regulated fire egress paths, HVAC considerations, and artificial lighting that shapes the entire atmosphere. Every square meter has to earn its place. There’s no “overflow space” like you’d have outdoors.
The design decisions you make now will determine how your staff works, how parents feel, how children play, and whether your facility still looks fresh in Year 3. This guide walks through each layer of those decisions, from the floor plan to the operational flow.
Space Planning and Zone Design: Building Your Layout Blueprint
Before you choose a single piece of equipment, you need to answer three structural questions: what zones does your space need, how should people move through them, and what are the actual dimension requirements for each zone?
The golden rule of playground space planning is simple but frequently ignored: zone by behavior, not by equipment type. A slide and a climbing wall belong in the same zone if they serve the same age group and activity level. A reading corner and a sensory table belong together because they serve the same pace of play. Zone boundaries should map to how children actually use the space, not to a manufacturer’s product catalog.
The Essential Play Zones Every Indoor Playground Needs
Most successful indoor playgrounds organize around five functional zones. Check your own plan against this list. Operators commonly miss number five.
Gross Motor Zone. This is your space’s engine room: climbing structures, slides, tunnels, trampolines, and rope courses. It should occupy roughly 40–50% of your total floor area. Children come here to burn energy, and positioned correctly, this zone acts as your visual anchor, drawing families deeper into the space.
Sensory and Creative Zone. Textured wall panels, sand and water tables, building blocks, light tables, and musical elements. These are your highest-dwell-time areas. Children linger here far longer than they do on a slide. Allocate 15–20% of your floor area. The return on this square footage, measured in visit duration, is among the highest in the facility.
Pretend Play Area. Mini kitchens, grocery stores, fire stations, costume corners. This is the zone that drives repeat visits. Children don’t ask to come back for the slide they’ve done ten times; they come back to continue the story they started last time. Reserve 10–15% of your space.
Toddler Zone. Physically separated from older-child areas with low gates or transparent barriers. Soft flooring, low-height equipment, and nothing that requires a parent to lift a child. Safety isolation here isn’t optional. It’s the number-one source of parental anxiety. Dedicate 10–15% of floor area.
Parent Zone. Seating with clear sightlines to play areas, power outlets, stable WiFi, and ideally café service. This zone directly determines your repeat visitation rate, because parents decide whether the family returns, not children. Allocate 5–10% of floor area. If you’re tempted to shrink this zone to squeeze in more equipment, remember: a parent who can’t sit comfortably leaves after 45 minutes. A parent with coffee, WiFi, and a clear view of their child stays for two hours and spends more.
Circulation and Flow: How People Actually Move Through Your Space
The difference between a space that feels calm at capacity and one that feels chaotic isn’t the number of children. It’s the circulation design.
Aim for loop-style circulation: families enter, move through the active zone, then the quiet zone, then exit — without backtracking or dead ends. Place your most visually commanding attraction (typically a large multi-level play structure) at the center of the space, with smaller attractions radiating outward. This creates a natural gravity that pulls people through the entire footprint rather than clustering at the entrance.
Critical dimensions: main corridors need a minimum width of 1.2–1.5 meters for single-direction flow, and at least 2.2 meters at the main entrance. Every slide exit and trampoline edge needs a 2–4 meter clear safety buffer, visibly demarcated with contrasting floor colors. U-shaped dead-end layouts are a common mistake. They create zones where equipment sits unused because nobody naturally walks past them.
Dimension Guidelines and Space Ratios: Getting the Numbers Right
Translating zone concepts into square meters gives you a concrete planning framework:
| Zone | % of Total Area | Per-Child Space | Notes |
|---|---|---|---|
| Gross Motor | 40–50% | 2.5–3.5 m² | Highest ceiling required |
| Sensory & Creative | 15–20% | 2.0–2.5 m² | High dwell time |
| Pretend Play | 10–15% | 1.5–2.0 m² | Modular reconfiguration |
| Toddler | 10–15% | 1.5 m² | Must be physically separated |
| Parent | 5–10% | N/A | Revenue-critical, not ancillary |
For a quick reality check on your site: a 150 m² small-format venue forces hard trade-offs. You’ll likely need to combine the creative and pretend-play zones and shrink the toddler area. A 500 m² standard venue can accommodate all five zones comfortably with room for party facilities. Column spacing under 6 meters will require custom equipment dimensions, so flag this early in your site survey.
As a rough planning formula: take your total usable square meters, subtract 15% for circulation paths and buffers, then apply the percentage allocations above. If the resulting toddler zone is under 12 m², reconsider your total footprint. That’s the practical minimum for a functional separated toddler area.
Equipment Selection and Safety Standards: What to Buy and What to Verify
Equipment is your largest capital expense, and it’s also where the gap between “price at purchase” and “cost over five years” is widest. The dangerous mistake is comparing supplier quotes by equipment cost per square meter without accounting for lifespan, maintenance frequency, and replacement cost.
The main equipment categories break down as follows:
| Equipment Type | Age Range | Lifespan (Commercial) | Key Consideration |
|---|---|---|---|
| Soft play structures (foam + vinyl) | 0–6 | 5–10yr (PU); 3–5yr (EVA) | Foam density > cover color |
| Slides (molded plastic / FRP) | 2–12 | 7–12 years | Check UV stability |
| Trampolines | 3+ | 5–8yr frame; 2–3yr mat | Highest injury rate; budget mat replacement |
| Rope courses / nets | 5–12 | 5–8 years | Annual structural inspection |
| Ball pools | 0–6 | 3–5yr balls; structure longer | Daily cleaning protocol essential |
| Interactive electronics | 4–12 | 3–5 years | Budget for software updates |
On safety compliance: the three standards you’ll encounter most often are ASTM F1487 (U.S. public playground equipment), EN 1176 (European playground equipment and surfacing), and GB/T 47728 (China’s new indoor amusement venue standard, effective September 2026). For the U.S. market, also reference the CPSC Public Playground Safety Handbook. It’s free and covers impact attenuation requirements for surfacing under and around all elevated equipment (CPSC Publication #325).
When evaluating equipment suppliers, three questions separate serious manufacturers from trading companies: Can they provide current TÜV, CE, or ASTM certification documents with traceable lab reports? Does their installation team have experience in your country with your local building codes? What is their actual spare-parts response time? Not their sales promise — what current operators experience.
Operational Design: Why the Best Layouts Are Built for Daily Reality
An estimated 80% of operational complaints can be traced back to design decisions made before opening day. The layout that looks perfect in a 3D render doesn’t account for Saturday-afternoon chaos, a toddler having a meltdown while a birthday party checks in, or a parent who can’t find a place to sit.
Designing for operations means asking, for every element on your plan: “What happens here at peak capacity on a rainy weekend?”
Parent Experience as a Revenue Strategy
The single most underleveraged design decision in indoor playgrounds is the parent seating area. Most operators treat it as leftover space. The smart ones design it first.
Parents control three things that directly impact your revenue: how long the family stays, whether they buy food and drinks, and whether they come back. A parent seated 8 to 12 meters from their child’s play area, with a clear sightline, a power outlet for their laptop, and a decent cup of coffee, will happily stay for two hours. The same parent on an uncomfortable bench with no view of their child leaves in 45 minutes. Research from multiple operator experience reports suggests that facilities with well-designed parent areas see 30–50% higher average per-visit spend, driven primarily by extended dwell time and café purchases (CheerAmusement).
Think of your parent zone the way a coffee shop thinks of its seating: it’s not a cost center. It’s the engine of per-visit revenue. Include a quiet corner with visual connection to the play area but acoustic separation. This serves parents who need to work, and equally importantly, children with sensory sensitivities who need a calm retreat without leaving the facility entirely.
This is also where the value of working with experienced designers becomes tangible. Firms that understand both equipment engineering and operational flow — such as those with dedicated in-house R&D teams capable of turning a concept into a shelf-ready custom design in weeks — bring a perspective that equipment catalogs alone cannot provide (custom design capabilities).
Sightlines and Supervision: The Safety Foundation
If you can’t see it, you can’t supervise it. That statement sounds obvious, but walk through any ten indoor playgrounds and you’ll find at least three with serious blind spots. Think areas behind tall opaque structures, the far corner of a double-decker play frame, or the back of a dense rope course.
Staff sightlines should cover a minimum 160-degree field of view from each monitoring station, with maximum effective observation distance under 15 meters. Beyond that, detail recognition drops sharply. For elevated play structures, install transparent or semi-transparent panels on the side facing the parent seating area. If a child can see their parent from the top of the structure, and the parent can see them, anxiety drops on both sides.
One experienced operator put it bluntly: roughly 70% of rule conflicts aren’t staff problems. They’re design problems. When a child can see the boundary of their zone and a parent can see their child, rule enforcement becomes almost unnecessary (Dream Garden).
Staff Workflow and Party Operations
Birthday parties typically account for 25–40% of a well-run indoor playground’s revenue, and a disproportionate share of its complaints. The root cause is almost never the party host’s effort level. It’s the physical distance between the kitchen, the party room, and the play area.
Design your party zone with its own circulation logic. The path from kitchen to party room should never cross the main play floor. You don’t want a server carrying a birthday cake navigating through running children. The party rooms themselves (35–50 m² each, accommodating 15–25 guests) should have direct restroom access so party guests don’t wander through the facility mid-celebration. If your layout allows, install operable partitions between adjacent party rooms. This lets you combine two rooms for large events without dedicating permanent square footage to a single oversized room that sits empty most days.
Budgeting Smart: Cost Planning and Lifecycle Value
Indoor playground costs span a wide range. For planning purposes, a small-format facility (100–250 m²) typically requires $30,000 to $80,000 in total build cost. A medium-sized venue (250–600 m²) ranges from $80,000 to $250,000. Large-scale facilities exceeding 600 m² can run from $250,000 upward, with flagship locations sometimes exceeding $1.5 million when theming, custom fabrication, and premium finishes are included (KidsSoftPlay).
Breaking that down: design and planning fees typically account for $5,000 to $25,000. Equipment procurement is the largest line item at $20,000 to $250,000+. Flooring and safety surfacing runs $10 to $60 per square foot depending on material. EVA foam tiles sit at the lower end; poured-in-place rubber at the higher end. Installation and commissioning adds $5,000 to $50,000. Annual maintenance should be budgeted at 1–3% of your initial capital expenditure.
The trap most first-time operators fall into is comparing equipment quotes on upfront price alone. A set of EVA foam climbing blocks might cost 40% less than high-density PU foam with sealed marine-grade vinyl covers. But the EVA blocks will show visible wear in 18–24 months and need full replacement by Year 3 to 5. The PU-and-vinyl alternative lasts 5 to 10 years under commercial use. Factor in the replacement cost, the downtime during reinstallation, and the reputational hit of operating a tired-looking facility. The “cheaper” option often costs more by Year 3. As one industry practitioner noted, the total cost of ownership over the full operational lifecycle consistently favors quality — not because premium equipment is nicer to have, but because it’s cheaper to keep (Luckyplay).
Most indoor playgrounds reach payback within 2 to 5 years, with revenue coming from walk-in admissions, memberships, party packages, food and beverage, and retail. The facilities that outperform this benchmark nearly always share one characteristic: they designed the parent experience and party operations as carefully as the play equipment.
Common Design Mistakes That Undermine Your Investment
Before you finalize your floor plan, run it through this checklist of the five most frequent and most expensive design errors:
1. Buying equipment without an operational plan. Equipment catalogs show you products. They don’t show you how eight employees manage 120 children on a rainy Saturday. If your design phase didn’t include a “day-in-the-life” walkthrough for staff, parents, and party guests, you’re designing blind. The fix: sketch a peak-hour operations map before ordering a single piece of equipment.
2. Comparing quotes on upfront price instead of lifecycle cost. The difference between a $40,000 equipment package and a $65,000 one can look enormous on a spreadsheet. But if the cheaper option needs a $30,000 refurbishment in Year 3 while the more expensive one is designed for a 7–10 year service life with minimal intervention, the spreadsheet math flips. And that’s before accounting for two weeks of lost revenue during refurbishment.
3. Treating the parent area as an afterthought. If parents can’t sit comfortably, see their children, charge their phones, and get a decent coffee, they will leave sooner, spend less, and book their next birthday party somewhere else. The parent zone is a revenue driver, not a cost to minimize.
4. Copying a competitor’s layout without understanding their market. A design that thrives in a suburban mall with abundant parking and a young-family demographic may fail in an urban storefront with a different customer profile. Your local market should dictate your zone mix, theme, and pricing structure. Not a competitor’s Instagram feed.
5. Opening without a maintenance reserve. Equipment ages. Foam compresses. Vinyl tears. Paint fades. If you’re not setting aside 1–3% of your initial capital expenditure annually for maintenance from Day 1, you’re borrowing from your future self. The interest rate, paid in declining foot traffic and negative reviews, is steep.
Good indoor playground design isn’t about making opening day look spectacular. It’s about making Year 3 look as good as Day 1, and making every day in between run smoothly enough that parents book their next visit before they leave.
References
- ASTM International. “ASTM F1487-25: Standard Consumer Safety Performance Specification for Playground Equipment for Public Use.” 2025. https://www.astm.org/
- U.S. Consumer Product Safety Commission. “Public Playground Safety Handbook (Publication #325).” CPSC
- KidsSoftPlay. “Custom Indoor Playground Design Guide.” KidsSoftPlay
- KidsSoftPlay. “Space Planning for Indoor Playground Equipment.” KidsSoftPlay
- Amusement Logic. “Play Architecture and Indoor Playgrounds.” Amusement Logic
- Funlandia. “Merging Standards and Aesthetics.” Funlandia
- Luckyplay. “Why Cheap Indoor Playground Projects Fail Within Three Years.” Luckyplay
- Dream Garden. “Professional Design Approach: Preventing the 12 Most Common Operational Problems.” Dream Garden
- CheerAmusement. “Why Some Indoor Playgrounds Fail (And How to Avoid It).” CheerAmusement
- Startinal. “Why Startinal.” Startinal
- Startinal. “Contact Us.” Startinal
- Startinal. Homepage. Startinal